Current location:
Why Precision Manufacturing Requires High-Quality Dies
2026-09-22There is a persistent misconception in manufacturing that the die is simply a consumable tooling item—the cheapest one that meets basic specifications is the most economical choice. This reasoning ignores the full cost of poor-quality tooling. A die that wears out quickly generates more scrap per unit of production. A die with inconsistent bore geometry produces parts with variation that triggers customer rejections. A die that cannot maintain surface finish over a production run forces early die changes and the associated line downtime. When these costs are totaled, the lowest-price die is often the most expensive tooling in the production system. That is why precision manufacturing dies are not a luxury—they are an economic necessity for any production operation that competes on quality and yield.
What Die Precision Actually Means in Production
Die precision is not a single parameter—it is a combination of dimensional accuracy, geometric consistency, surface quality, and material integrity that together determine how the die performs in production. Each of these dimensions affects a different aspect of the finished product, and a die that is precise in one dimension but not others will fail to deliver the production outcomes that quality buyers expect.
Dimensional accuracy in a precision manufacturing die means that the critical dimensions of the die bore—the bearing diameter, the approach angle, the bearing length, the back relief geometry—are held to tolerances that are appropriate for the product being produced. For fine wire drawing dies, this means tolerances measured in micrometers. For profile extrusion dies, the tolerances are looser but must be consistent around the profile circumference and along the length of the die land.
Geometric consistency means that these dimensions are the same at every point in the die where they should be the same. The bearing diameter must not vary around the circumference of the bore. The approach angle must be uniform from entry to the transition point. The back relief geometry must be symmetrical. Any geometric inconsistency creates a corresponding variation in the product—out-of-round wire, non-uniform wall thickness, surface defects that appear and disappear as the product rotates in the die.
Surface quality in the die bore determines the surface quality of the product. Every feature on the die bore surface—the micro peaks and valleys of the machined or polished surface—is reproduced on the product surface as material flows past it. A die bore with surface roughness Ra 0.05 micrometers produces wire with surface roughness approximately Ra 0.05 micrometers. A die bore with scratches or embedded particles produces wire with corresponding surface defects. In precision manufacturing, die bore surface quality is not separable from product surface quality.
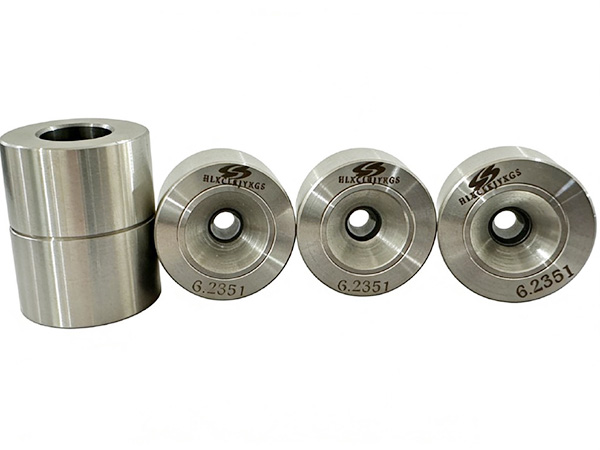
The connection between precision manufacturing dies and production outcomes is direct and measurable. Higher die quality produces higher first-pass yield, longer die life between maintenance events, and more consistent product dimensions throughout the production run. These are not abstract quality improvements—they translate directly to lower total cost per unit of good product.
First-pass yield is the percentage of product that meets specifications on the first pass through the production process. A high-quality die produces wire or profile that is within specification immediately on start-up, maintains specification throughout the production run, and exits the die in the same condition it entered—no pickup, no contamination, no dimensional drift. A lower-quality die may produce acceptable product initially but degrades as the run progresses, generating increasing quantities of out-of-spec product that must be sorted, reworked, or scrapped.
Die life—the total production output a die delivers before requiring maintenance—is a direct function of die quality. High-quality precision dies maintain their bore geometry and surface finish over longer production runs because the die material, heat treatment, and surface preparation are optimized for the specific application. A die manufactured with inferior materials or inadequate heat treatment begins to degrade immediately, and the rate of degradation accelerates as the production run continues.
Dimensional consistency throughout the production run depends on maintaining die bore geometry under the thermal and mechanical loads of the production process. A die that deflects under polymer pressure, expands non-uniformly under thermal load, or wears asymmetrically will produce product with dimensions that drift throughout the production run. Maintaining product quality in the face of this drift requires more frequent in-process inspection, more die adjustments, and ultimately more scrap as the die approaches end-of-life.
Precision Die Manufacturing Processes and Their Effect on Quality
The manufacturing process used to produce a precision manufacturing die determines what levels of dimensional accuracy, geometric consistency, and surface quality are achievable. Different manufacturing methods have different capability limits, and matching the manufacturing process to the die requirements is a fundamental design decision.
Electrical discharge machining (EDM) is the standard method for forming die bores in wire drawing dies and smaller extrusion dies. EDM uses electrical discharges between an electrode and the workpiece to erode material with high precision, producing bore geometries that are difficult or impossible to achieve with conventional machining. The EDM process can be controlled to produce bore diameters with tolerances of ±0.002mm or better, and the process does not introduce cutting forces that could distort the workpiece.
CNC machining provides the flexibility needed for complex extrusion die geometries—the transition zones, flow distributors, and cooling channels that cannot be produced by EDM alone. Modern 5-axis CNC machining centers produce die components with tight tolerances and complex geometries that were impractical to manufacture a generation ago. The combination of EDM for bore finishing and CNC for complex geometry gives precision die manufacturers the capability to produce dies with both geometric complexity and high accuracy.
Surface finishing of die bores—the final polishing step that determines the surface quality of the produced wire or profile—is arguably the most demanding manufacturing operation in precision die production. The polishing must achieve the target surface roughness while maintaining the geometric accuracy of the bore. A polishing technique that improves roughness but changes the bore diameter has not improved the die—it has damaged it. The skill and experience of the polishing technician matters as much as the polishing tools and compounds.
Quality Control and Inspection in Precision Die Manufacturing
A precision die manufacturer must have inspection capabilities that match the precision of the dies they produce. Measuring a 0.2mm die bore with a standard optical comparitor is meaningless—the measurement resolution is too coarse. The manufacturer needs air gauge systems for bore diameter measurement at resolution better than 0.001mm, optical profile measurement for approach angle and back relief geometry, and white light interferometry or tactile profilometry for surface finish verification.
First article inspection is the process of measuring a newly manufactured die against its specifications before it is released for production use. For critical precision manufacturing dies, first article inspection should include dimensional measurements at multiple points in the bore, surface finish verification at the bearing zone and approach zone, and a production trial drawing wire or extruding profile to confirm that the die performs as expected in actual production conditions.
Die Materials and Heat Treatment: The Foundation of Die Performance
The performance of a precision manufacturing die is ultimately limited by the material from which it is made and the heat treatment that gives the material its mechanical properties. No amount of precision machining can compensate for a die material that is too soft, too brittle, or has inconsistent properties through the die cross-section.
Tungsten carbide remains the dominant die material for wire drawing and many extrusion applications because it combines high hardness with adequate fracture toughness for most die applications. The carbide grade—the cobalt binder content, the grain size of the tungsten carbide powder, and the sintering parameters—determines the specific balance of hardness, toughness, and wear resistance. Fine-grain carbide grades with lower cobalt content provide better surface finish capability but lower fracture toughness; coarser grades with higher cobalt content are tougher but cannot be polished to the same surface finish.
Heat treatment of steel die components must be precisely controlled to achieve consistent hardness and toughness through the component cross-section. Inadequate heat treatment leaves soft spots that wear rapidly; excessive heat treatment creates brittleness that leads to cracking under production loads. The heat treatment specification should be matched to the die component's specific function and the loads it experiences in production.
Polycrystalline diamond (PCD) is the material of choice for the finest gauge wire drawing dies and the most demanding surface finish applications. PCD provides hardness that exceeds carbide by a large margin and can be polished to surface finishes that carbide cannot achieve. The trade-off is lower fracture toughness and higher cost. PCD is specified when the application requires its unique combination of properties—when the alternative is a carbide die that cannot meet the surface quality or wear resistance requirements of the application.
Total Cost of Ownership: The Real Economics of Precision Dies
The purchase price of a precision manufacturing die is a small fraction of its total cost of ownership over the production life of the die. Evaluating die purchases on price alone ignores the costs that accrue throughout the die's service life—scrap from poor quality, downtime from premature die failure, inspection and adjustment labor, and the cost of customer rejections when defective product reaches the customer.
Scrap cost per die is calculated by estimating the additional scrap rate that the die will generate compared to a reference die, multiplied by the production volume over the die's service life, multiplied by the material and processing cost per unit. A die that generates 1 percent additional scrap over a production run of 50,000 units at $5 per unit in material and processing cost generates $2,500 in additional scrap cost—a significant fraction of the die price for most applications.
Downtime cost is often the largest component of die total cost of ownership. A die change requires line downtime, and in high-volume production, each hour of unplanned downtime can cost thousands of dollars in lost production. A die that fails prematurely—cracking from material defects, wearing out faster than expected, or developing dimensional problems that require early replacement—generates unplanned downtime that is particularly expensive because it disrupts production scheduling and may leave production lines idle.
The most effective way to evaluate precision dies on total cost of ownership is to track die performance metrics over time: production output per die, scrap rate by die, die change frequency, and unplanned downtime events. These metrics identify which die suppliers and which die types deliver the best economic performance, providing the data needed to make better sourcing decisions.
Evaluating Precision Die Suppliers: What to Look For
Sourcing precision manufacturing dies requires evaluating the supplier on engineering capability, manufacturing capability, and quality systems—not just on price and delivery time. The die is a precision instrument that requires engineering expertise to design and manufacturing expertise to produce consistently.
Manufacturing capability assessment should include the supplier's machining and EDM equipment, their surface finishing capability, and their inspection and measurement systems. Ask about the specific equipment they use for die bore machining, the surface finish they can achieve on different die materials, and the measurement resolution of their dimensional inspection systems.
Quality system assessment should include the supplier's process control documentation, their first article inspection procedures, and their traceability system for die materials and heat treatment. A supplier who cannot provide documentation of their manufacturing process and inspection results is transferring quality risk to the buyer without compensation.
Frequently Asked Questions
Q1: What dimensional tolerances can a precision manufacturing die achieve?
Precision wire drawing dies can achieve bore diameter tolerances of ±0.001 to ±0.005mm depending on the gauge and the manufacturing method. Extrusion dies typically have looser tolerances on absolute dimensions but tight tolerances on uniformity around the profile circumference. Discuss your specific tolerance requirements with the die manufacturer to confirm they can meet them with their standard manufacturing processes.
Q2: How do I know when a precision die needs maintenance?
Establish maintenance trigger criteria based on your product quality data. Common triggers include: dimensional measurements approaching specification limits, surface finish measurements showing degradation, increasing scrap rate, or visible defects (die lines, pick-up) appearing on the product. Track these metrics over time for each die to identify when maintenance is needed before it generates significant scrap.
Q3: What is the difference between carbide and PCD dies?
Carbide dies (tungsten carbide) are the standard choice for most wire drawing applications above approximately 0.3mm gauge. They provide good wear resistance, can be polished to adequate surface finishes for most applications, and are less expensive than PCD. PCD dies (polycrystalline diamond) are used for the finest gauges and the most demanding surface finish requirements where carbide cannot achieve the necessary quality. PCD is harder, wears longer, and can be polished to a smoother surface, but at higher cost and lower fracture toughness.
Q4: How does die material selection affect manufacturing precision?
Die material affects what manufacturing precision is achievable. Carbide can be machined and polished to tighter tolerances than many other materials, but the specific carbide grade matters—coarser grain sizes limit the achievable surface finish. PCD enables the smoothest bore surfaces for the finest gauge applications. The manufacturing precision achievable is ultimately a function of both the material and the manufacturing process used to work it.
Q5: What documentation should a precision die supplier provide?
At minimum, a precision die supplier should provide dimensional measurement reports for critical die dimensions, surface finish measurement data for the bearing zone, material certificates for die body and insert materials, and heat treatment specifications. For critical applications, request first article inspection reports including production trial results and traceability documentation linking the die to specific material lots.
Conclusion
Precision manufacturing dies are precision instruments that determine the quality, consistency, and cost of the products they produce. The difference between a high-quality die and a marginal one is not just in the purchase price—it is in the production outcomes over the die's service life. First-pass yield, die life, dimensional consistency, and the scrap and downtime they generate all flow from the quality of the die. Sourcing dies on price alone, without evaluating the manufacturing capability and quality systems behind them, creates predictable production problems. Working with a die manufacturer who brings engineering depth to the design and manufacturing process delivers tooling that performs consistently, lasts longer, and ultimately costs less per unit of good product.
References
ASM International. (2022). Tool Materials for Metalworking. Materials Park, OH: ASM International.
Richardson, J. H., & Martinez, C. A. (2023). Die Wear Mechanisms in Wire Drawing: Effects of Die Material and Surface Treatment. Wear, 518-519, 204618.
Zhang, Y., & Chen, L. (2022). Process Optimization for Precision Wire Drawing: A Review. International Journal of Advanced Manufacturing Technology, 120(7), 4821-4840.
ASTM International. (2023). Standard Specification for Polycrystalline Diamond Dies for Wire Drawing (ASTM B963-23). West Conshohocken, PA.
Kalpakjian, S., & Schmid, S. R. (2022). Manufacturing Engineering and Technology (8th ed.). Pearson.