Current location:
Fine Wire Drawing Process Optimization for Industrial Wire Manufacturers
2026-09-02aEvery wire mill has a story about the fine gauge order that went wrong—the batch that developed die lines at 0.3mm, the run that broke repeatedly at the same reduction, the customer return that traced back to a surface defect that only appeared after the wire had been stranded and insulated. Fine wire drawing is not simply standard wire drawing with smaller numbers. The physics change, the tolerances tighten, and the process variables that can be ignored at larger diameters become the difference between profitable production and a scrap pile. Optimizing the fine wire drawing process requires understanding why fine gauge production behaves differently and engineering the process around those differences rather than carrying over assumptions from standard gauge operation.
Why Fine Gauge Drawing Behaves Differently From Standard Gauge
The transition from standard gauge to fine gauge production is not linear. At diameters below approximately 0.5mm, several physical mechanisms that are secondary concerns at larger sizes become primary drivers of process success or failure. Understanding these mechanisms is the foundation of fine wire drawing optimization.
Surface tension and lubrication film stability become critical at fine gauges. In standard gauge drawing, the lubrication regime is relatively forgiving—the hydrodynamic pressure generated by the drawing speed and die geometry maintains a continuous lubricating film between the wire surface and the die bore. At fine gauges, the film thickness becomes a vanishing fraction of the total clearance, and any surface irregularity on the wire or die can rupture the film, creating metal-to-metal contact and the surface damage that manifests as die lines or pick-up on the wire surface. The drawing die selection and maintenance practices that work at standard gauges simply cannot maintain the same lubrication regime at fine gauges without modification.
Temperature rise in the drawing zone also scales differently at fine gauges. The energy input from deformation is concentrated in a smaller cross-section, and the ratio of surface area to cross-sectional area increases as diameter decreases. This means that for the same reduction ratio, fine gauge wire draws at a higher temperature per unit cross-section than standard gauge wire. If this temperature rise is not managed through lubrication efficiency and reduction scheduling, it accelerates die wear, degrades the lubricant, and can cause surface oxidation on the wire that creates quality defects.
Mechanical stability of the wire during drawing also shifts at fine gauges. The wire's column strength decreases as the fourth power of diameter, which means that fine wire is far more sensitive to vibrations, guide alignment errors, and accumulated straightness errors from previous passes. A misaligned guide that creates 0.05mm of lateral movement on a 1.0mm wire represents 5 percent of the diameter—acceptable for many applications. On 0.10mm wire, the same 0.05mm represents 50 percent of the diameter and will cause wire breakage or severe geometric distortion.
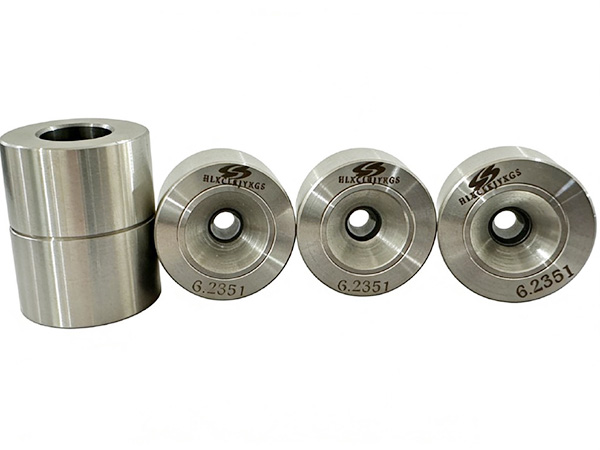
Die Geometry for Fine Wire Drawing: What Changes at Fine Gauges
The drawing die geometry that works at standard gauges requires modification for fine gauge production. The bearing length, approach angle, reduction profile, and surface finish specifications all scale differently, and a die specified for standard gauge production will underperform in fine gauge applications.
Bearing length in a fine gauge die must be shorter relative to the diameter than in standard gauge dies. The bearing length determines the contact area between the wire and the die bore, which controls friction and heat generation. At fine gauges, excessive bearing length increases the friction force and temperature rise without improving the surface finish—beyond a certain point, the bearing zone becomes a heat source rather than a smoothing surface. A common guideline is that bearing length should be approximately 0.1 to 0.3 times the finished diameter for fine gauge dies, compared to 0.5 to 1.0 times for standard gauge dies.
The approach angle—the cone angle of the die entry zone—affects the reduction distribution and drawing force. Fine gauge dies typically require larger approach angles than standard gauge dies because the deformation zone must accommodate the reduction in a shorter axial distance to maintain lubrication film stability. An approach angle that is too shallow forces the deformation into a longer zone, increasing the contact area and friction force in ways that are particularly damaging at fine gauges. An approach angle that is too large concentrates the reduction in a shorter zone, increasing local strain rates and potentially causing surface tensile stresses that lead to central burst defects.
Die Material Selection for Fine Wire Applications
The drawing die material for fine gauge applications is driven by surface finish requirements and wear rate, not just by raw hardness. Tungsten carbide dies are widely used for fine gauge production but require careful grade selection—the binder content, grain size, and manufacturing quality of the carbide blank determine whether the die can be polished to the surface finish that fine gauge production requires.
Fine gauge dies typically use finer-grain carbide grades (micrograin or submicrograin) with lower cobalt content. The finer grain size allows the die bore to be polished to a smoother surface than coarse-grain carbide, which is critical for achieving the surface finish specifications that fine gauge wire must meet. The lower cobalt content provides better wear resistance at the cost of some toughness—a trade-off that is acceptable for fine gauge dies because the mechanical loads are lower than in heavy wire drawing.
Polycrystalline diamond dies have become the preferred choice for very fine gauge production below approximately 0.3mm. Diamond provides extreme hardness and can be polished to a surface finish that no carbide grade can match, which translates directly to better surface quality on the drawn wire. The limitation of diamond dies is their lower fracture toughness compared to carbide, which makes them more sensitive to impact damage and requires more careful handling and break-in procedures.
Reduction Schedule Design for Fine Wire
The reduction schedule—the amount of reduction taken at each die pass—affects both the quality and the economics of fine wire drawing. A well-designed schedule distributes reductions to minimize drawing force, manage temperature rise, and maintain lubrication film integrity throughout the pass sequence.
Fine gauge reduction schedules typically use smaller individual reductions than standard gauge schedules. Where a standard gauge schedule might take 20 to 30 percent area reduction per pass, a fine gauge schedule often uses 10 to 15 percent reductions to keep drawing forces within acceptable limits and maintain lubrication film stability. The trade-off is more passes and higher tooling cost per kilogram of finished wire, which is acceptable for fine gauge production where the value of the wire justifies the additional processing cost.
The total number of passes required to reach a target diameter from the starting rod depends on the starting size, target diameter, and the reduction per pass. A common approach is to design the schedule backward from the final pass—specifying the target diameter and surface finish for the final die, then working backward to determine the required starting diameter and intermediate sizes. Each intermediate die must produce wire that is properly prepared for the next pass in terms of surface condition, residual stress state, and mechanical properties.
Lubrication Strategy for Fine Wire Drawing
Lubrication in fine wire drawing is not optional and not forgiving. The lubrication system must deliver a continuous, clean film of lubricant to the die wire interface, and any failure in this system immediately manifests as surface defects on the wire and accelerated die wear.
Emulsion lubrication is the standard approach for fine gauge production. The emulsion concentration, cleanliness, and temperature must all be controlled within tight ranges. An emulsion that is too concentrated creates excessive foam and poor heat removal; one that is too dilute provides inadequate boundary lubrication. Particle contamination in the emulsion—tramp oil, scale, metal fines—is particularly damaging at fine gauges because a contamination particle that is acceptable at 1.0mm becomes a significant fraction of the wire diameter at 0.1mm and creates a surface defect that propagates through subsequent passes.
Die wall lubrication arrangements in fine gauge drawing typically use felt pads,润滑芯, or direct spray systems that apply lubricant to the die entry zone rather than relying on the wire itself to carry lubricant into the die. The die geometry can be modified to create a lubrication reservoir in the approach zone, holding a pool of lubricant that feeds into the deformation zone as the wire passes through.
Process Control Variables in Fine Wire Production
Achieving consistent quality in fine wire drawing requires control of the process variables that affect dimensional accuracy, surface finish, and mechanical properties. The key variables differ depending on whether the priority is dimensional tolerance, surface quality, or mechanical properties, and a production process optimized for one may compromise another.
Dimensional control in fine gauge drawing requires in-process monitoring and feedback control that is more sophisticated than standard gauge production. Manual gauge checks at the end of a production run are inadequate for fine gauge work where a small drift in die size can produce a batch of out-of-tolerance wire before the drift is detected. In-line laser diameter measurement with closed-loop die adjustment or active speed compensation is increasingly standard in fine gauge production facilities.
Surface finish monitoring is equally important. A surface roughness profilometer check at regular intervals—every coil, every hour, or at every die change depending on the stability of the process—provides early warning of die wear or lubrication system problems before they generate a large quantity of defective wire. Some fine gauge producers use in-line optical surface inspection systems that detect and classify surface defects in real time, rejecting defective sections before they enter the finished product stream.
Common Fine Wire Drawing Problems and Their Root Causes
Understanding the typical failure modes in fine wire drawing helps operators and engineers diagnose problems before they generate significant scrap.
Die lines—longitudinal surface scratches that appear on the drawn wire—are almost always a lubrication or contamination issue. The most common causes are emulsion breakdown (excessive temperature, bacterial contamination, incorrect concentration), solid particle contamination in the lubricant, or die bore surface degradation from wear or pick-up. Identifying the specific cause requires systematic inspection: checking the emulsion condition, examining the die bore under magnification, and reviewing recent changes to the lubricant delivery system.
Wire breaks in fine gauge drawing can originate from metallurgical causes (inclusions, seams, or hydrogen in the starting rod), excessive drawing force from an improper reduction schedule, cumulative damage from previous passes, or inadequate lubrication causing adhesive wear in the die. A wire break should trigger a root cause investigation that traces back through the production history: which die was being used, what was the recent production rate, when was the last die change, and what was the condition of the starting material.
Central burst—a circumferential crack at the center of the wire that propagates outward—is a metallurgical defect caused by excessive drawing force or a reduction that is too large for the material's ductility at that reduction state. It indicates that the reduction schedule needs adjustment or that the starting material has changed in a way that affects its drawability.
Die Change and Maintenance Practices for Fine Gauge Production
The frequency and procedure for drawing die changes in fine gauge production are determined by the combination of wear rate, surface finish requirements, and the tolerance budget for the specific wire being produced. Die change timing is a balance between the cost of early changes (unused die life) and the risk of late changes (defective wire from a worn die).
Setting the die change point requires understanding how the die wear rate changes over time. A new die produces wire with excellent surface finish and tight dimensional tolerances. As the die wears, the surface finish on the wire degrades gradually, and the dimensional tolerance drifts as the bore geometry changes. For most fine gauge applications, the surface finish is the limiting factor—a worn die produces acceptable diameter but visible die lines that fail the surface specification. Establishing the wear limit for the specific application requires periodic inspection of the produced wire against the surface finish specification.
Die inspection and maintenance between production runs should include cleaning the die bore to remove lubricant residues, inspecting the bore surface under magnification for pick-up, cracks, or surface degradation, and checking the dimensional accuracy against the specification. A die that is worn beyond the established limit should be removed from fine gauge service, stripped of its worn surface, and returned to production after repolishing.
Frequently Asked Questions
Q1: What reduction per pass is appropriate for fine wire drawing?
Fine gauge drawing typically uses 10 to 15 percent area reduction per pass, compared to 20 to 30 percent at standard gauges. The lower reduction keeps drawing forces within acceptable limits, maintains lubrication film stability, and reduces temperature rise. The trade-off is more passes to reach the target diameter, which increases tooling cost but improves surface quality and reduces break risk.
Q2: How do I know when to change a fine gauge drawing die?
Establish the wear limit for each specific application by periodically inspecting the produced wire against the surface finish specification. When the wire surface begins to show die lines or the dimensional tolerance drifts beyond the specification limit, the die should be changed. Tracking die performance over multiple production runs builds the data needed to optimize die change timing for each die size and wire type.
Q3: What lubricant system works best for fine wire drawing?
Emulsion lubrication with controlled concentration, temperature, and cleanliness is standard for most fine gauge production. The die wall should be supplied with lubricant through felt pads, lubrication cores, or direct spray rather than relying solely on the wire surface to carry lubricant into the die. Emulsion contamination is the primary cause of surface defects in fine gauge drawing—maintain emulsion cleanliness as a priority.
Q4: Why does fine wire break more frequently than standard gauge wire?
Fine wire is more sensitive to inclusions, surface defects, and process variations that can be tolerated at larger diameters. The lower column strength of fine wire also amplifies the effect of guide misalignment, vibration, and accumulated straightness errors. A systematic approach to break analysis—examining the break morphology, reviewing the production history, and inspecting the starting material—identifies the specific cause for each break type.
Q5: What surface finish can be achieved with carbide dies in fine gauge drawing?
Fine-grain carbide dies can be polished to Ra surface roughness of approximately 0.05 to 0.10 micrometers, which produces wire with comparable surface finish for most applications. For the finest gauge applications below 0.2mm, polycrystalline diamond dies are required to achieve Ra below 0.03 micrometers on the drawn wire surface.
Conclusion
Optimizing the fine wire drawing process requires accepting that fine gauge production operates under different physical rules than standard gauge drawing. Lubrication film stability, thermal management, and mechanical handling become primary concerns rather than secondary factors. Die geometry, reduction schedules, and process control systems must all be adapted for the specific challenges of fine gauges. The investment in process optimization—in proper die specification, in lubrication system control, in process monitoring—pays back through higher yield, fewer quality incidents, and more consistent production that earns customer trust in a demanding market segment.
References
Kalpakjian, S., & Schmid, S. R. (2022). Manufacturing Engineering and Technology (8th ed.). Pearson.
Wright, R. N., & Bae, N. (2023). Lubrication Mechanisms in Fine Wire Drawing Processes. Journal of Manufacturing Science and Engineering, 145(6), 061010.
ASTM International. (2023). Standard Specification for Polycrystalline Diamond Dies for Wire Drawing (ASTM B963-23). West Conshohocken, PA.
Zhang, Y., & Chen, L. (2022). Process Optimization for Ultra-Fine Wire Drawing: A Review. International Journal of Advanced Manufacturing Technology, 120(7), 4821-4840.
Richardson, J. H., & Martinez, C. A. (2023). Die Wear Mechanisms in Steel Wire Drawing: Effects of Lubrication Regime and Die Material. Wear, 518-519, 204618.