Current location:
Quality Control in Die Manufacturing: What Every Buyer Should Know
2026-07-24The difference between a die that runs for weeks producing consistent wire and one that needs replacing after two shifts usually comes down to die quality control. Yet many procurement professionals evaluating a potential die supplier spend more time comparing price lists than examining quality systems. That is a mistake that costs money on every substandard die that slips into production. Quality control in die manufacturing covers everything from raw material verification through dimensional inspection to final performance validation. Understanding what quality checks actually matter and how to verify that a supplier performs them separates buyers who consistently receive excellent tooling from those who keep switching suppliers hoping for something better.
Raw Material Verification: Where Quality Control Starts
Quality control in a die factory begins before any machining happens. The raw materials—tungsten carbide powder, cobalt binder, diamond blanks, steel shell stock—must meet specifications for the die to perform as designed. A manufacturer with real quality control in die manufacturing verifies incoming materials rather than trusting supplier certificates at face value.
For tungsten carbide, the critical parameters are grain size distribution, cobalt content, and porosity. Grain size is verified through metallographic examination of sample cross-sections under microscope. Cobalt content is confirmed by chemical analysis or X-ray fluorescence. Porosity—the presence of microscopic voids that weaken the carbide—is checked against ASTM standards that specify maximum allowable pore size and density. A die quality control program that skips incoming material verification is building dies from unknown raw materials and hoping for the best.
For PCD blanks, quality checks include diamond grain size consistency, cobalt distribution uniformity, and freedom from internal defects visible under ultrasonic inspection. Natural diamond stones are inspected for clarity, inclusion content, and crystal orientation before they are selected for die manufacturing.
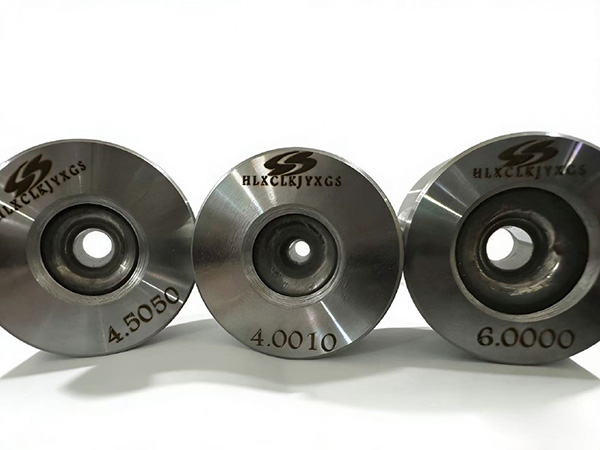
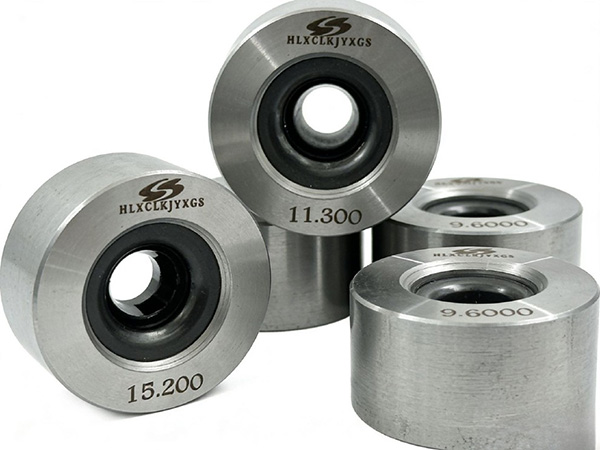
In-Process Inspection During Manufacturing
The best time to catch a quality problem is before the die is finished, not after. In-process inspection points throughout the manufacturing sequence allow the die manufacturer to identify and correct deviations early, reducing scrap and ensuring only conforming products reach final inspection.
During sintering of carbide blanks, the manufacturer should monitor temperature profile, hold time, and cooling rate—all of which affect final carbide properties. Many quality-conscious factories use data logging systems that record furnace parameters for every batch, creating a permanent record that can be correlated with die performance data later.
After EDM machining, the die bore geometry is checked against design specifications. Approach angle, bearing length and diameter, and transition geometry are measured using optical comparators or coordinate measuring machines. The surface condition after EDM is inspected for recast layer thickness and microcracking—defects introduced during EDM that must be removed during polishing.
Polishing quality is assessed through surface roughness measurement. A profilometer traces the bearing zone surface and reports Ra, Rz, and other roughness parameters. The measured values must fall within the specified range for the die grade and application. Dies that fail surface roughness inspection are returned for additional polishing before proceeding.
Final Dimensional Inspection Protocols
Every die that leaves a quality-conscious factory undergoes a final dimensional inspection that verifies all critical parameters against the specification sheet. This is where die quality control either demonstrates its rigor or reveals its gaps.
Bore diameter is measured using air gauging—a method that passes pressurized air through the die bore and measures back pressure to determine diameter with ±0.001mm resolution. Air gauging is the industry standard for die diameter measurement because it is non-contact, repeatable, and not affected by operator technique. Laser micrometers provide an alternative method with similar accuracy.
Profile geometry is verified by pushing a plastic replica material through the die bore to create a cast of the internal shape, then measuring the cast on an optical comparator. This method reveals the actual approach angle, bearing length, and transition contour all at once. A quality die manufacturer keeps these profile cast records for every die—not just for quality assurance but as baseline documentation for later reconditioning.
Concentricity between the die bore and the outer shell mounting surface is checked by mounting the die in a rotating fixture and measuring runout. Excessive runout means the die bore will not be centered in the die holder on the drawing machine, causing eccentric loading and uneven wear.
Statistical Process Control: The Factory's Quality Dashboard
The most advanced die manufacturers go beyond inspecting individual dies and apply statistical process control to their entire production. SPC tracks dimensional measurements over time, revealing trends that signal process drift before the drift produces out-of-specification product.
For example, if bore diameters on a particular die size have been trending slightly larger over the past month but still within tolerance, SPC charts catch the drift early. The manufacturer can investigate the cause—perhaps EDM wire wear or polishing compound degradation—and correct it before dies start falling outside the specification limits. Buyers who receive SPC data with their shipments get objective evidence that the manufacturer is controlling quality proactively rather than sorting good dies from bad ones at final inspection.
A capable die manufacturer should be able to share process capability indices (Cpk values) for their key manufacturing processes. A Cpk above 1.33 indicates a capable process; above 1.67 indicates excellent process control. These numbers tell the buyer more about the supplier's quality system than any certification document can.
Traceability Systems and Documentation
Quality incidents happen even in the best factories. The question is whether the manufacturer can trace the root cause and implement corrective action. That requires a traceability system that connects each finished die back to its raw material lot, manufacturing batch, and inspection records.
Every die produced by a quality-conscious manufacturer carries a unique serial number—either laser-marked on the shell or recorded in the packaging. That serial number links to a production record that includes: carbide blank lot number and material certificate, sintering batch number and furnace profile, EDM program used and operator identification, polishing sequence and final surface roughness measurement, dimensional inspection results with inspector identification, and date of manufacture and quality approval.
Buyers should ask potential suppliers for examples of their traceability documentation. If the supplier cannot produce a complete traceability record for a sample die, they likely cannot perform root cause analysis when quality problems surface—which means the same problem will repeat.
Auditing Supplier Quality Control Systems
Paper certifications and marketing claims are a starting point, not a substitute for direct verification. Buyers who routinely receive quality tooling visit their die supplier's factory—or send a quality engineer—to evaluate the quality control system firsthand.
During a factory audit, focus on the inspection equipment. Is the CMM calibrated with current certificates? Are air gauges and micrometers within their calibration cycle? Do operators have documented inspection procedures, or do they work from memory? Calibration records should be available for every measurement instrument, with traceability to national standards.
Talk to the quality department staff, not just the sales team. Ask how they handle non-conforming product. Do they have a documented corrective action system? Can they provide examples of quality problems they have identified and corrected? The answers reveal whether quality control is a genuine organizational priority or simply a box checked for certification auditors.
Frequently Asked Questions
Q1: What inspection equipment should a quality die factory have?
Minimum equipment includes air gauges or laser micrometers for bore diameter measurement, a profilometer for surface roughness measurement, an optical comparator for profile geometry verification, and a CMM for dimensional verification of complex geometries. All equipment should be within current calibration cycle with documentation available.
Q2: How do I verify a die manufacturer's quality claims before placing an order?
Request sample inspection reports from recent production batches. Ask for SPC data on their most commonly produced die sizes. Arrange a factory visit or virtual audit to inspect their measurement equipment and quality documentation systems. Request references from other wire mills that purchase similar die types.
Q3: What dimensional specifications should a quality inspection report include?
A complete inspection report should document: bore diameter at bearing zone, approach angle, bearing length, concentricity between bore and shell, surface roughness (Ra), and overall dimensions. Each measurement should include the specification value, the actual measured value, and the pass/fail result.
Q4: Are ISO 9001 certified die manufacturers always better?
ISO 9001 certification demonstrates that the manufacturer has a documented quality management system that undergoes regular external audits. It is a useful baseline requirement, but it does not guarantee that the manufacturer's equipment, processes, or measurement systems are adequate for precision die manufacturing. A factory visit provides information that no certification alone can convey.
Q5: Can small die factories match the quality control of large manufacturers?
Factory size and quality control capability are not directly correlated. Some smaller manufacturers maintain exceptional quality systems because their survival depends on it—they cannot afford quality failures that would cost them their customer relationships. Judge each supplier on its documented quality practices, inspection equipment, and traceability systems rather than on facility size alone.
Conclusion
Quality control in die manufacturing is not a single inspection at the end of the production line. It is a system that extends from incoming raw material verification through in-process inspection, final dimensional testing, statistical process monitoring, and traceable documentation. Buyers who understand what quality control looks like in practice—and take the time to verify it exists—consistently receive better tooling, fewer quality incidents, and lower total costs than those who rely on price comparisons alone. Before committing to a die supplier, audit their quality systems with the same rigor they apply to inspecting their dies. The investment in due diligence pays for itself in the first batch of dies that performs exactly as specified.
References
Rodriguez, M., & Kim, J. (2023). Statistical Process Control Implementation in Precision Tooling Manufacturing. International Journal of Quality and Reliability Management, 40(5), 1287-1302.
Chen, Y., & Thompson, R. (2022). Dimensional Measurement Uncertainty in Wire Drawing Die Inspection. Precision Engineering, 74, 114-125.
Singh, P., & Patel, D. (2023). Traceability Systems and Root Cause Analysis in Industrial Die Production. Journal of Manufacturing Systems, 67, 289-301.
Montgomery, D. C., & Davis, R. (2022). Process Capability Analysis for Precision Manufacturing Applications. Quality Engineering, 34(3), 412-428.
ISO Technical Committee TC 213. (2023). Geometrical Product Specifications — Inspection of Dies and Molds (ISO 22081:2023). Geneva: International Organization for Standardization.